Teaspoon Ventilation: Rethinking Basement Car Park Ventilation Design
Basement car parks are often some of the most challenging spaces to coordinate during construction. Between structural elements, drainage services, lighting, fire systems, and head height requirements, ventilation systems can quickly become a source of complexity, cost, and programme delays. Traditional approaches frequently rely on extensive ductwork and coordination efforts that place additional pressure on […]
Read More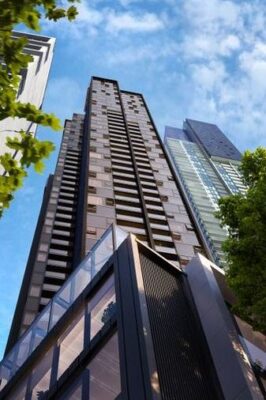
Palladium Tower
SEED was engaged in this project to model a proposed design for the adequate and efficient discharge ventilation of an eight-storey carpark.
Read More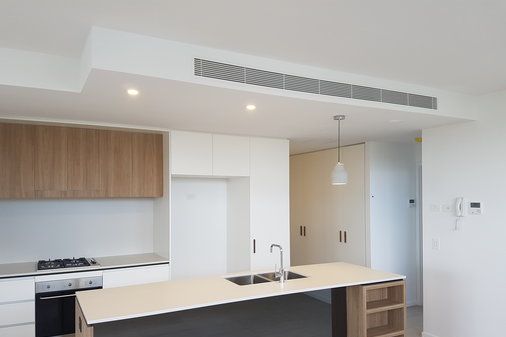
Bohemia Apartments
SEED was engaged for this project to design an appropriate, efficient, and sustainable air-conditioning and ventilation system for the inhabitants of the 94 apartment complex known as the Bohemia Apartments.
Read More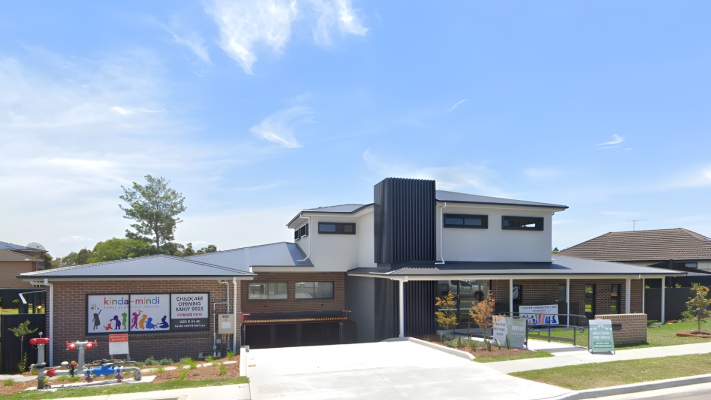
Proposed Child Care Centre with Basement Parking 37-39 Broughton Street, Old Guilford 2161
This project involves the design of air conditioning and ventilation systems for a childcare facility. The building consists of a basement carpark, a ground floor, and Level 1 dedicated to childcare spaces.
Read More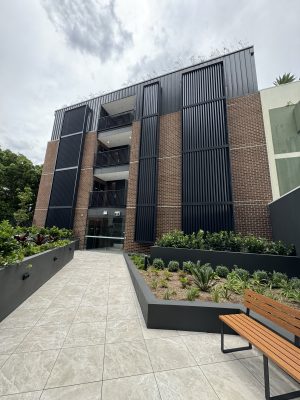
22-28 Gardeners Road, Kingsford NSW
The redevelopment at 22-28 Gardeners Road involved two multi-level residential tower buildings with a shared basement parking area.
Read More
A Day in the Life of a Mechanical Engineer at SEED Engineers: Meet Favad
Not many engineers can say they work across both Mechanical Design and Sustainability — but for Favad, it is simply part of the job. What does that look like in practice? An early morning workout, a well-planned day, and a genuine passion for tackling complex challenges head-on. In this edition of A Day in the Life of an […]
Read More