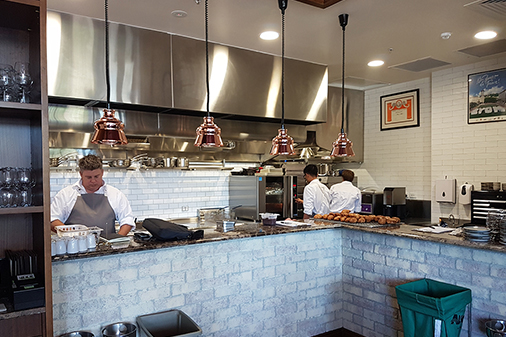
Montrachet Bakery
The work for Montrachet Bakery involved designing an effective and affordable kitchen ventilation system with a horizontal discharge onto the street.
Read More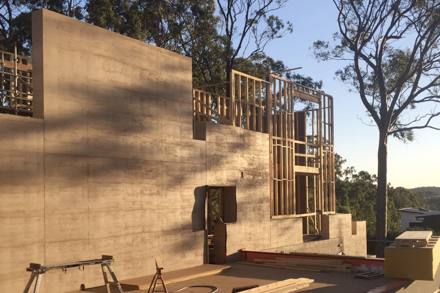
Chandler Residence
This 5 bedroom house, including home offices, is a residential home with a difference. It is designed with a large rammed earth wall in the centre of the home to provide natural heating and cooling to the building.
Read More
Toowong Tower
The client required a refurbishment of selected mechanical plant equipment for the office tower at Toowong Village.
Read More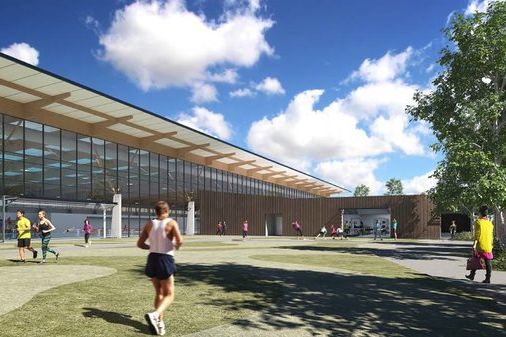
Stromlo Aquatic Centre
SEED was approached to assist with the mechanical design of the new aquatic centre at Stromlo. The leisure centre consists of: an eight lane 50 metre lap swimming pool, capable of being split into 2 x 25 metre short course swimming pools; a twenty metre program/warm water multipurpose pool for swimming classes, exercise, and rehabilitation activities; supplementary facilities to support the pool including front out house areas, amenities, plant/store rooms, and general circulation areas; and a spash park and gym.
Read More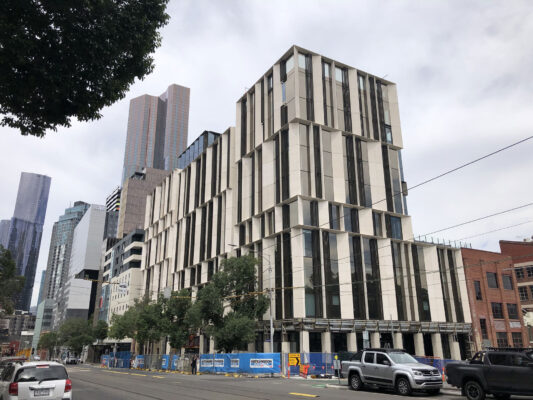
Lincoln Square South – Student Accommodation – University of Melbourne
SEED Engineers has been engaged to deliver the complete mechanical services design and engineering consulting of the facility as part of the D&C contract. Starting from developing the concept design, all the way to IFC design including equipment selection and on-site coordination with other disciplines and construction advice, finishing with As-built drawings, certification and documentation.
Read More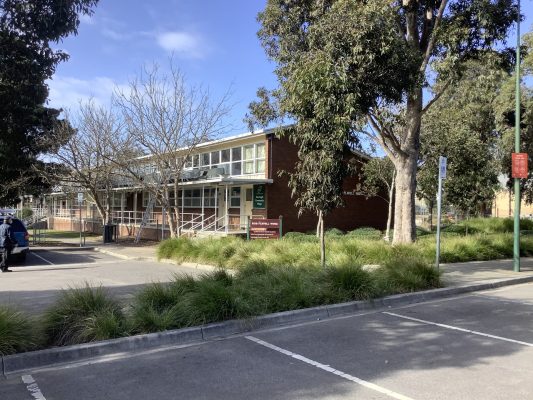
Moorleigh Community Village – Emergency Warning System
The work for Moorleigh Community Village in Bentleigh East VIC involved designing an code compliance fire detection emergency warning system via existing smoke alarm security system.
Read More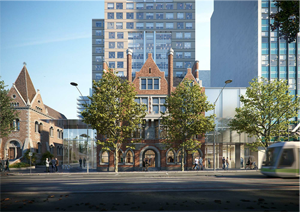
Atrium Thermal Comfort – Proof of Concept 120 Collins St Melbourne
The mechanical contractor (AG Coombs) proposed a design utilising low-level displacement ventilation below the bench seatings within the Atrium at 120 Collins St, Melbourne.
Read More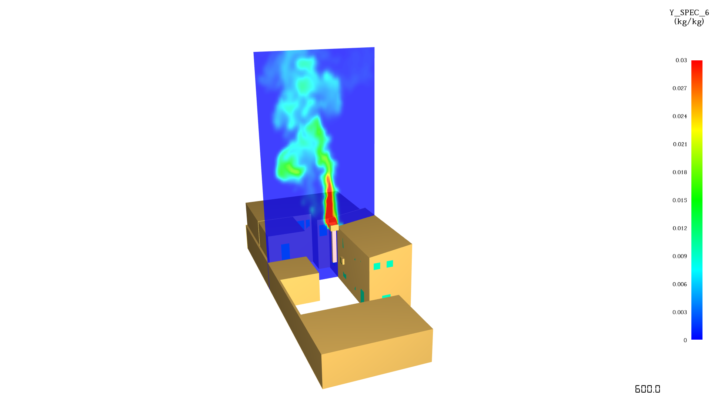
King Island Meat Co.
We provided mechanical design and kitchen ventilation for a single level bar and restaurant. This project consisted of a kitchen, 2 bar areas, and amenities.
Read More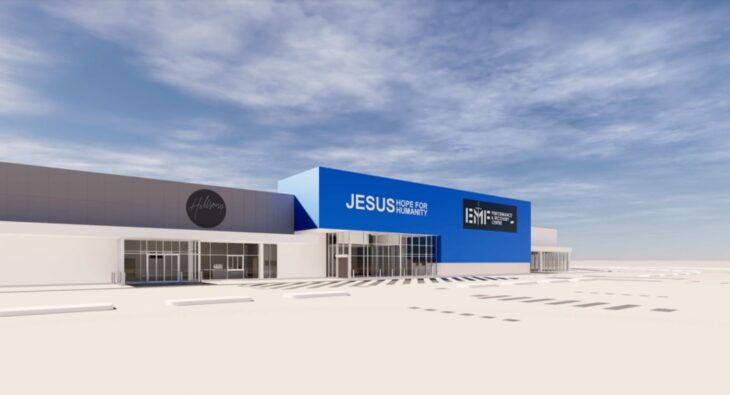
Hillsong Church Highlands
The work involved Electrical, Mechanical, and later Hydraulic Services designs and documentation for the Hillsong Church Tenancy new build and tenancy fit-out in part of an existing Home Improvements Warehouse at Narang.
Read More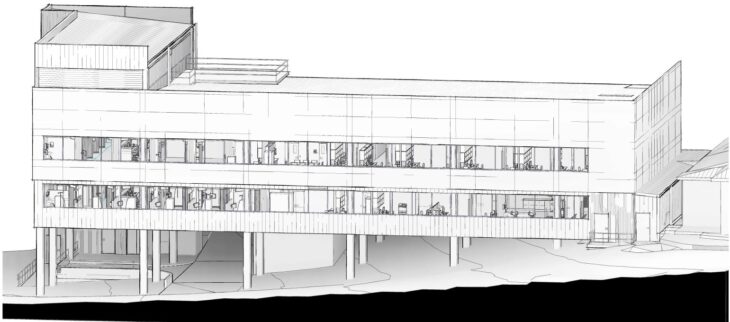
Grafton Base Hospital – Ambulatory Care Unit
The project encompasses the construction of a new three storey building comprising of two levels of patient care, an undercroft area and a plant room.
Read More