Introduction
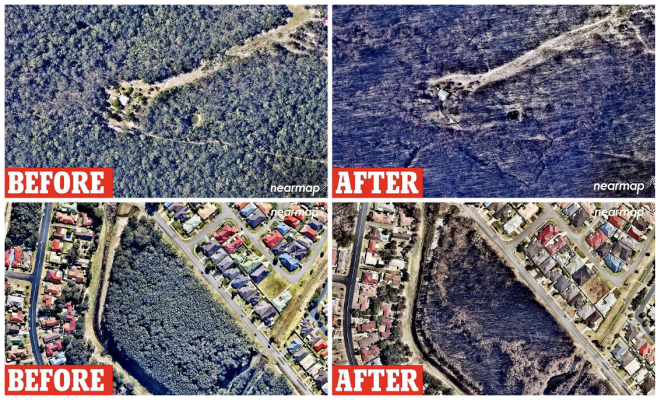
Australia’s bushfire seasons are growing more intense and unpredictable. From blazing forests to communities that live on the fringe of bush, the threat of bushfire is now embedded in our national consciousness.
In response, the building and construction industry is evolving too. The National Construction Code (NCC) 2022 stepped up its requirements for bushfire resilience to include the concept of “bushfire tenability”.
Simulation tools are emerging as a crucial asset for designers, builders and regulators, helping to turn regulatory goals into practical, site‑specific solutions.
However, there are still ambiguities and imperfections. There are still places where an engineer & architect needs to exercise judgement. This judgement will focus cost only to where it is required, and to a level that meets the practical requirements of this code portion.
This paper sets out to lift the bonnet on what is required to satisfy bushfire tenability criterions S43C9. It could be read in conjunction with a download-able list of commercially-available materials that can assist an architect and an engineer to meet this critierion with minimal impact on the building design. What is cool about that list (pardon the pun) is that the materials identified would also be very useful in any energy assessment such as Section J, NatHERS, BASIX etc.
The Changing Landscape of Bushfire Risk
As climate patterns shift, Australia is seeing more frequent- and more severe- fire events: longer fire seasons, higher wind‑driven ember loads and more unpredictable fire behaviour.
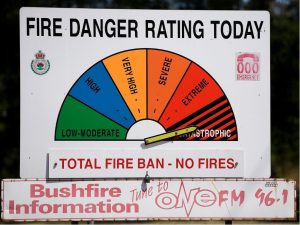
With this reality, passive compliance with generic building rules is no longer considered enough. The BAL (Bushfire Attack Level) rating system ensured that developments at the bush‑interface can resist ignition, and ember penetration but did not foresee new concerns.
The BAL rating system classifies building elements based on their potential exposure to bushfire threats. A SWOT analysis of the BAL system is presented below:
| Strengths | Weaknesses |
| It provides a standardized framework, enabling tailored design responses and improving occupant safety. | BAL assessments can be complex, and inconsistent between assessors, sometimes leading to over- or under-estimation. |
| Opportunities | Threats |
| Integration with advanced fire simulations can refine accuracy and optimize cost-performance balance. | As climate-driven fire behaviour changes, BAL classifications may lag, risking misalignment with actual risk. |
While the Bushfire Attack Level (BAL) system provides a valuable baseline for assessing fire risk, it has limitations. BAL ratings are primarily static—they reflect generalized conditions (vegetation type, slope, proximity) rather than dynamic, site-specific fire behaviour. They don’t account for local wind patterns, ember travel distances, or microclimates, all of which significantly influence real-world fire exposure.
To truly future-proof buildings, designers must go beyond BAL—using simulation tools and performance-based analysis to anticipate how fires will behave in real time and respond with precision-driven, context-aware design solutions.
The infographic below provides a reminder of the BAL system and the 6 available ratings:-
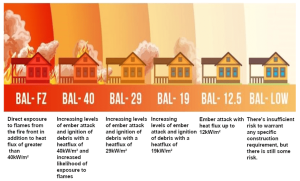
The NCC code is pushing builders and designers further. New buildings are to address radiant heat, and brace for the potential that residents may need to stay in place (i.e. inside the building) throughout the bushfire. Typical building types that face this reality include schools, hospitals, prisons, and aged facilities.
So what are the available resilience strategies that can enhance tenability throughout the peak fire moment? They are design modifications in locations closest to the fire sources, arranged to enhance air conditioning and thermal envelope performance. We will go through this process here, but first we have to understand what NCC2022 requires.
What NCC 2022 Requires
Under NCC 2022, in addition to providing for designated Bushfire Attack Levels (BALs), building projects located in bushfire‑prone areas must also meet specific internal tenability criteria.
What does “Internal tenability” mean? Internal tenability means how safe it is to stay inside a building during a bushfire. It refers to whether the conditions inside—like temperature, air quality, and visibility—are still safe enough for people to survive without “serious harm”. Note, I did not say “survive in comfort”.
If a bushfire causes heat, smoke, or toxic gases to get inside, the building can quickly become dangerous—even if the flames never reach it directly. So, internal tenability is about making sure that, for a certain amount of time, people inside have breathable air, manageable temperatures, and time to escape safely or wait until danger passes.
Clause 43C9 describes the internal tenability criteria and it is re-presented below:
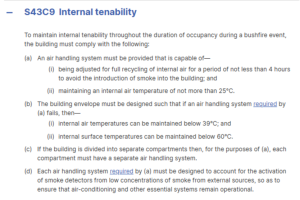
Ok, so now it is getting serious. We, (the designers and builders), need to create a space that can withstand a 4-hour bushfire period, ensuring that there is enough air conditioning capacity to maintain the air temperature at 25C throughout, and that if the A/C system failed, the architecture can still maintain the conditions of tenability (i.e. air temperatures less than 39C and surface temperatures less than 60C) for a period of 4 hours. Additional measures include the smoke-sensor-driven closure of fresh air dampers (meaning they must be motorised).
I often get asked – “does this mean we must provide air conditioning?”. Answer – No.
How Simulation Helps
Simulation tools now allow architects, engineers and fire‑safety consultants to model complex phenomena such as ember showers, convective heat, flame contact and fire‑spread through vegetation. The bushfire engineer’s report often describes the fire as a series of point source fires, located a specific distance from the project and having a specific intensity.
It is worth noting that the specific intensity is usually just for a comparatively short period of time. From the code, the graphs below indicate the extent of “imposed” heat flux, based on the BAL exposure.
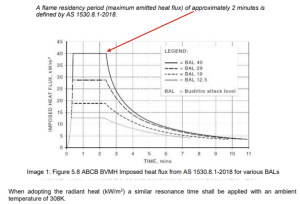
Note that 308K equates to 35C or Celsius (95F). It is ambiguous in the code as to whether the temperature is also “imposed” i.e. on top of the Summer design conditions, or whether the design condition should just be 35C regardless of whether the Summer condition is greater than this. For example, Rockhampton and Mt Isa are examples of towns that have design conditions greater than 35C.
However, the research is clear – the convective heat flux (which raises local temperatures) is in the order of 15% to 50% of the fire flux. So something must be allowed.
We (SEED) resolve this ambiguity by asking the bushfire consultant – what do you think? – and we typically receive advice that seems to suggest 45C (or a 10C ambient increase) is appropriate.
Key Modelling Issues from the Knowledge Manager:
These are issues that inform how we model the fire.
- Irradiance beneath two crown fires peaks between 200 and 300 kW m⁻².[i] (Refer to bibliography).
- Convective proportion of heat flux ranges from 15% to 50% of total heat flux. That is, convection heat can equal the radiant heat flux (RHF).
- Radiant heat flux (RHF) is one of the three major components of bushfire attack (i.e., how bushfires impact assets). The others include Convective Heat Flux and ember attack .[ii] Ember Attack is addressed with BAL. (Refer to bibliography).
- The slide below is from a recent symposium and it outlines suggested simplifications:
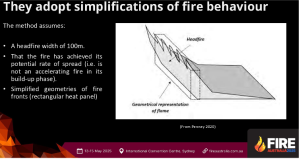
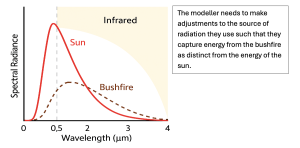
Figure 4 Anthony Covey’s presentation on Radiant Heat Flux RHF Modelling Tools outlined that many simplifications are necessary – such as the shape (the height and width) of the radiant flux. • The frequency range responsible for most heat transfer in wildland fires … is in the infrared region … generally between 3 and 15 µm. [iii]
• Note that this does not match the frequencies of solar radiation that well – more discussion later. So we cannot the fire as a sun, without backend adjustments.
With these insights, modelling teams can create some models and generate some advice – ranging from window placement, radiant barriers, and eave design to the landscaping strategy. Simulation thus becomes a cost‑effective way to balance compliance, performance and affordability. For example, in a bush‑fringe residential subdivision, simulation could highlight the precise zones where screening or non‑combustible design is most critical.
Simulation in Practice
In practice, simulation is now being integrated much earlier in the project lifecycle. During feasibility and design phases, bushfire consultants use tools such as Phoenix RapidFire, Fire Dynamics Simulator (FDS) and PyroSim to run scenarios specific to site topography, vegetation type, wind climate and building orientation. This type of modelling by the bushfire consultant creates the “fire profile” – usually presented in a report, with helpful modelling tips such as this:
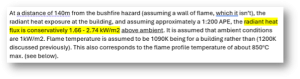
HVAC modellers (such as SEED) build simulation models on how these “point source” convective and radiation loads affect building structures. These can be combined with HVAC models so that the internal conditions with- and without- air conditioning can be determined.
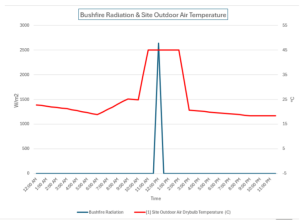
Then the spaces are assessed for three conditions:
- HVAC ON – Max Air Temperature <25C
- HVAC OFF – Max Air Temperature <39C
- HVAC OFF – Max Surface Temperature <60C
Ideally this is an iterative process, addressing each room that is to be considered a “refuge”, and outlining required measures. Such a modelling outcome is presented below as an example:
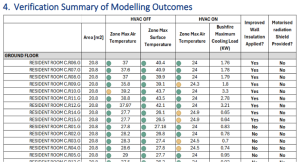 One specific issue is the treatment of the fire itself. The “frequency” of the radiation from a fire has some similarities to the sun but not all. This is presented below as a graph I have generated:
Architects collaborate with engineers to interpret simulation outputs, then refine building envelope, materials and landscaping accordingly. For instance, a specific wall on a complex bush‑interface development may require the inclusion of radiation shields over glazing or require specific insulation wraps on external walls. The outcome is a building design that is robust, code‑compliant and tailored to the actual hazards present.
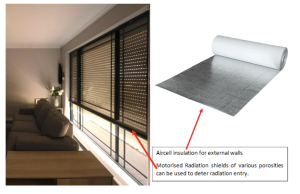
Below is an idealised example of an assembly for a bush‑interface external wall shield:
- Outer layer: bright‑rolled aluminium sheet (thickness ~1.2 mm) facing the bush‑front, with the polished side outward.
- Behind it: 20 mm air gap (ventilated top & bottom) to allow convective cooling.
- Behind the gap: non‑combustible insulation board (e.g., cementitious or mineral fibre).
- All edges sealed or protected so that embers cannot bypass the shield.
- The outer layer optionally coated with an IR‑reflective powder‑coating specially formulated for fire IR band (~1‑20 µm) for enhanced protection.
Note that this pretty limiting and discouraging for the architectural profession, so we typically end up modelling lower performance or less ideal systems and adding additional insulation and air conditioning capacity. It should also be noted that airgaps can be powerful tools in these modelling exercises.
I have added a link to a downloadable list of commercially available materials that should help the architect out though. There is now a wider range of materials that are easier to incorporate.
HVAC Criterion
There are a handful array of controls changes that can help HVAC engineers out with the Air Conditioning On criteria.
The snippet below was produced for an aged care facility :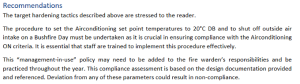
Note the following is implied in this recommendation:
- That the HVAC systems can be globally reset to a setpoint of 20C.
- That there is a manager in place who can initiate this for say 4-6 hours before the fire arrives.
- That the air intakes are capable of being closed airtight. (So this ought to be more than just motorised spigots – this is motorised dampers with seals along edges).
One final word to HVAC engineers – just ensure the capacity that you are asked to provide, can be provided at the elevated ambient temperatures (such as 45C). Don’t presume it is available for each model.
Conclusion
Simulation is no longer a nice‑to‑have: it’s fast becoming a foundational tool for resilient, code‑compliant building in bushfire‑prone environments. As fire behaviour continues to evolve under changing climates, so too must the tools, strategies and regulations we rely upon. For architects, engineers and builders, the message is clear: embed simulation early, engage multidisciplinary expertise, and ensure your design meets the demands of NCC 2022—and of the future.
View here: COMMERCIALLY AVAILABLE MATERIALS FOR REDUCING BUSHFIRE RADIATION
Bibliography
[i] Measurements of convective and radiative heating in wildland fires: Published by CSIRO Publishing. Many US scientists contributed to this study – a study of data taken from real US fires into the proportion of convective vs radiative heat fluxes.
[ii] RHF prediction using wildfire simulation modelling: Fire Australia Conference 2025 – Anthony Power: Covey Associates & Cedaryn
[iii] Encyclopedia of Wildfires and Wildland-Urban Interface (WUI) Fires – ENTRY MADE BY Joseph W Mitchell.