
Introduction
Prefabrication is transforming the construction industry — offering speed, cost-efficiency, recycling opportunities and quality control by shifting building work from site to factory. This process has the potential to be superior to traditional building in terms of both time and costs, with claimed time savings of between 20 and 50 percent faster than traditional building techniques. Yet while polished modules roll off the production line, integrating mechanical, electrical, and plumbing (MEP) systems into prefabricated buildings presents its own unique challenges.

Without careful design, prefab’s advantages can be undermined by MEP clashes, difficult installations, compliance issues or maintenance nightmares. This article outlines essential “dos and don’ts” for MEP design in prefab projects — so buildings live up to their promise without costly rework, delays, or performance issues.
Fun fact – Australia was inadvertently a leader in prefab buildings – our earliest settlers occasionally commissioned buildings to be built and then disassembled, shipped to Australia and then rebuilt. In Brisbane, the “Walters” steakhouse restaurant on Alice street is one such building.

What Is Prefabrication — and Why It Matters for MEP
In prefab construction, building components — walls, floors, entire room pods or modules — are manufactured off-site under controlled conditions, then transported and assembled on the final site. Because modules are pre-built and tightly constrained, there is little room for error.
MEP systems must be fully coordinated well before production begins. Failing to do so means costly modifications — or worse, improperly functioning systems when the building is complete. Early MEP planning is not optional — it’s fundamental.
The Dos
Do coordinate early — and often
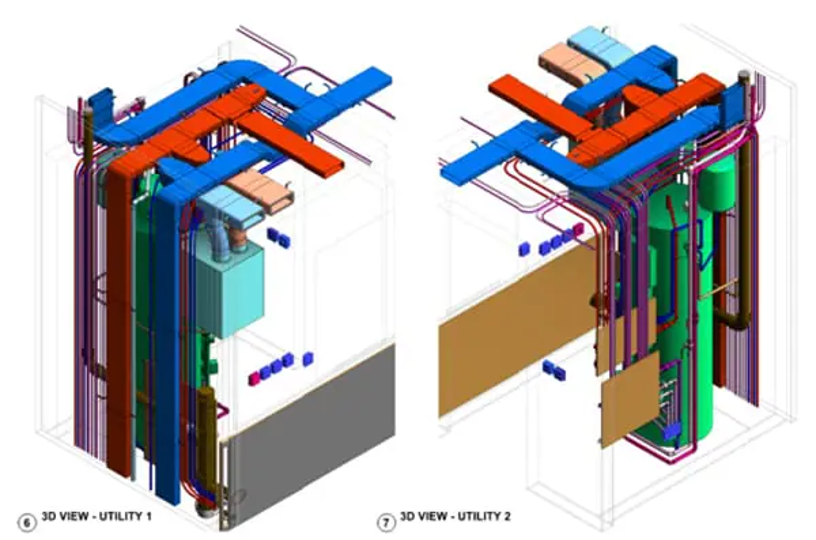
From the very first design sketch, engage structural, architectural, and MEP disciplines together. Early coordination ensures that ductwork, plumbing risers, electrical conduits, and access panels don’t clash with structural members or architectural features. Repeated coordination meetings as the design evolves — especially before factory release — can prevent major headaches down the line.
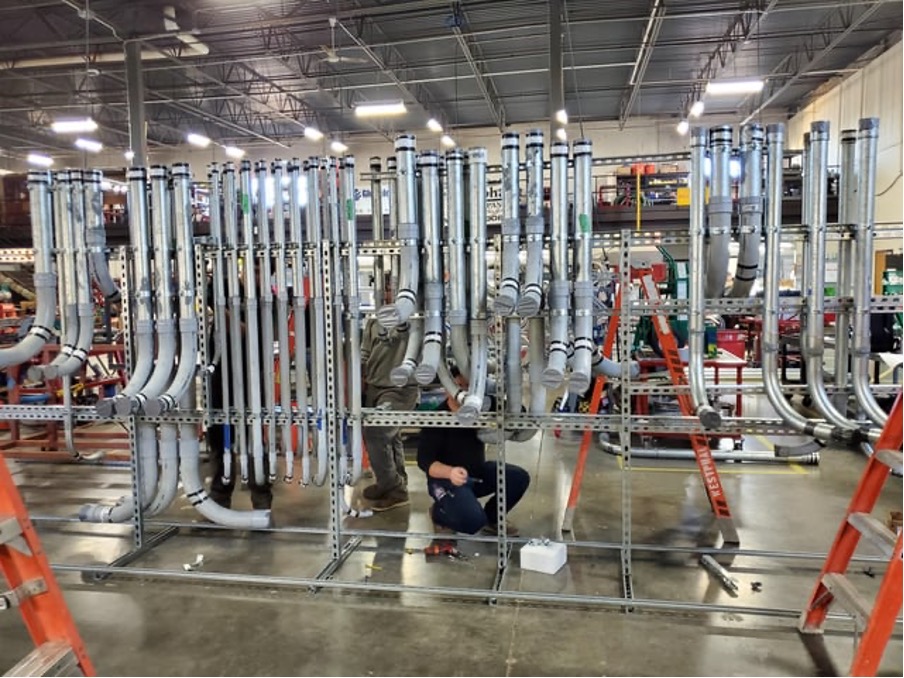
Reviewing Figure 4, there was a lot of industry pushback on this from the US installers – most comments cannot be printed here for politeness sake but one comment represented a common view –

In this one comment, we get an inside view of the world of MEP in prefab. It highlights the problems and the upsides.
Do embrace BIM and digital tools
Building Information Modeling (BIM) and 3D modeling tools are indispensable in prefab MEP design. BIM enables clash detection, space‑planning, and alignment of systems across disciplines. Once the model is perfected digitally, you reduce the risk of on-site surprises — and facilitate smoother off-site fabrication and on-site assembly.
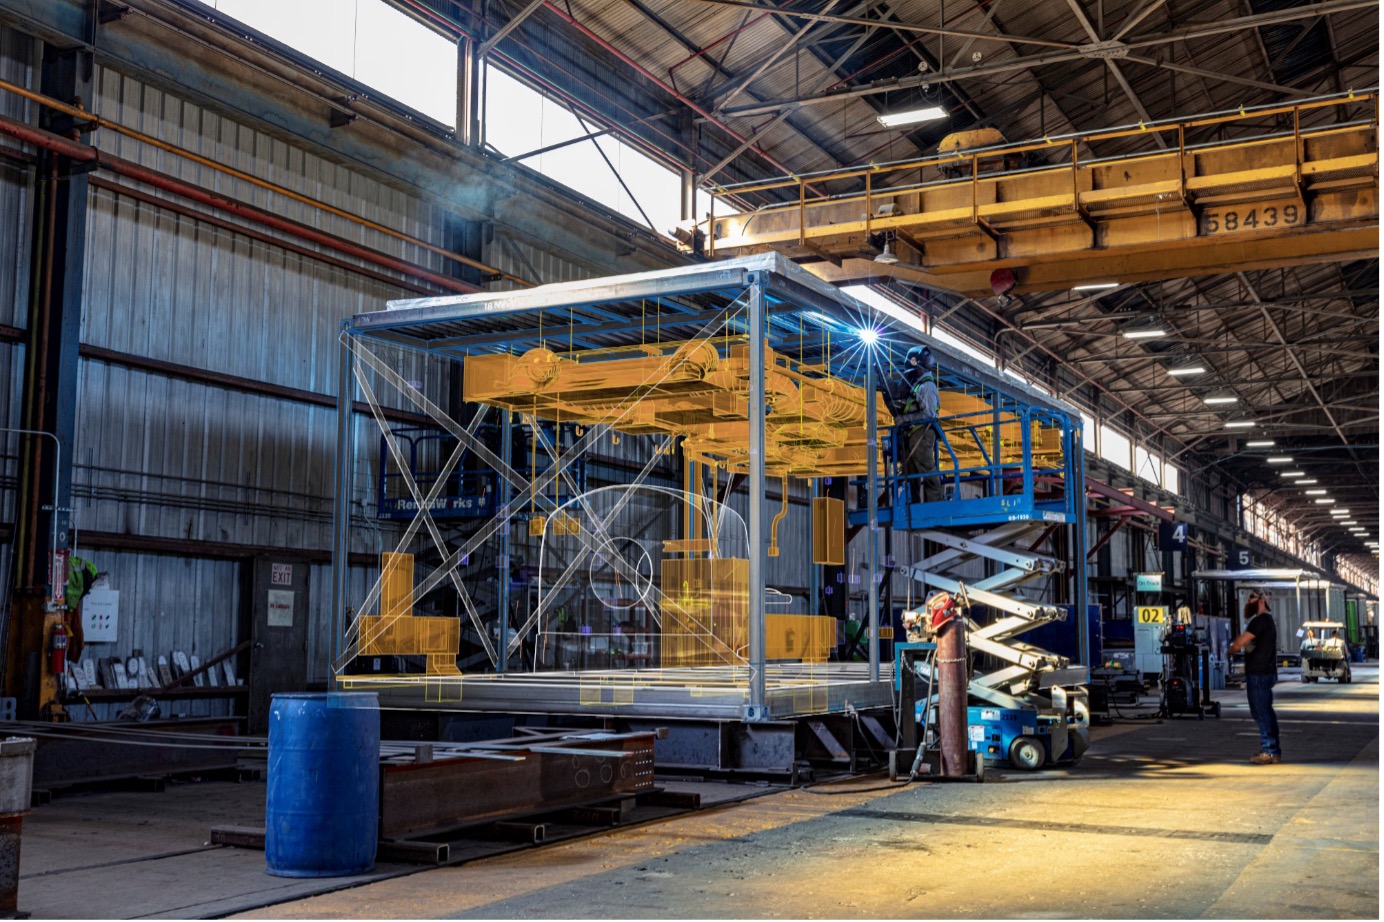
Autodesk have a terrific article specific to BIM workflows for prefabrication – click on this link if you are interested – Integrated BIM Workflows in Modular Prefabricated Construction: Concept to Fabricate | Autodesk University
Do plan for accessibility and maintenance
Even if modules are designed with precision in a factory, maintenance needs don’t go away. Plan for access panels, removable duct or conduit sections, and sufficient clearance around mechanical equipment. Easy access now will save hours (and money) when filters need replacement, valves serviced, or cables upgraded.
Do standardize where possible
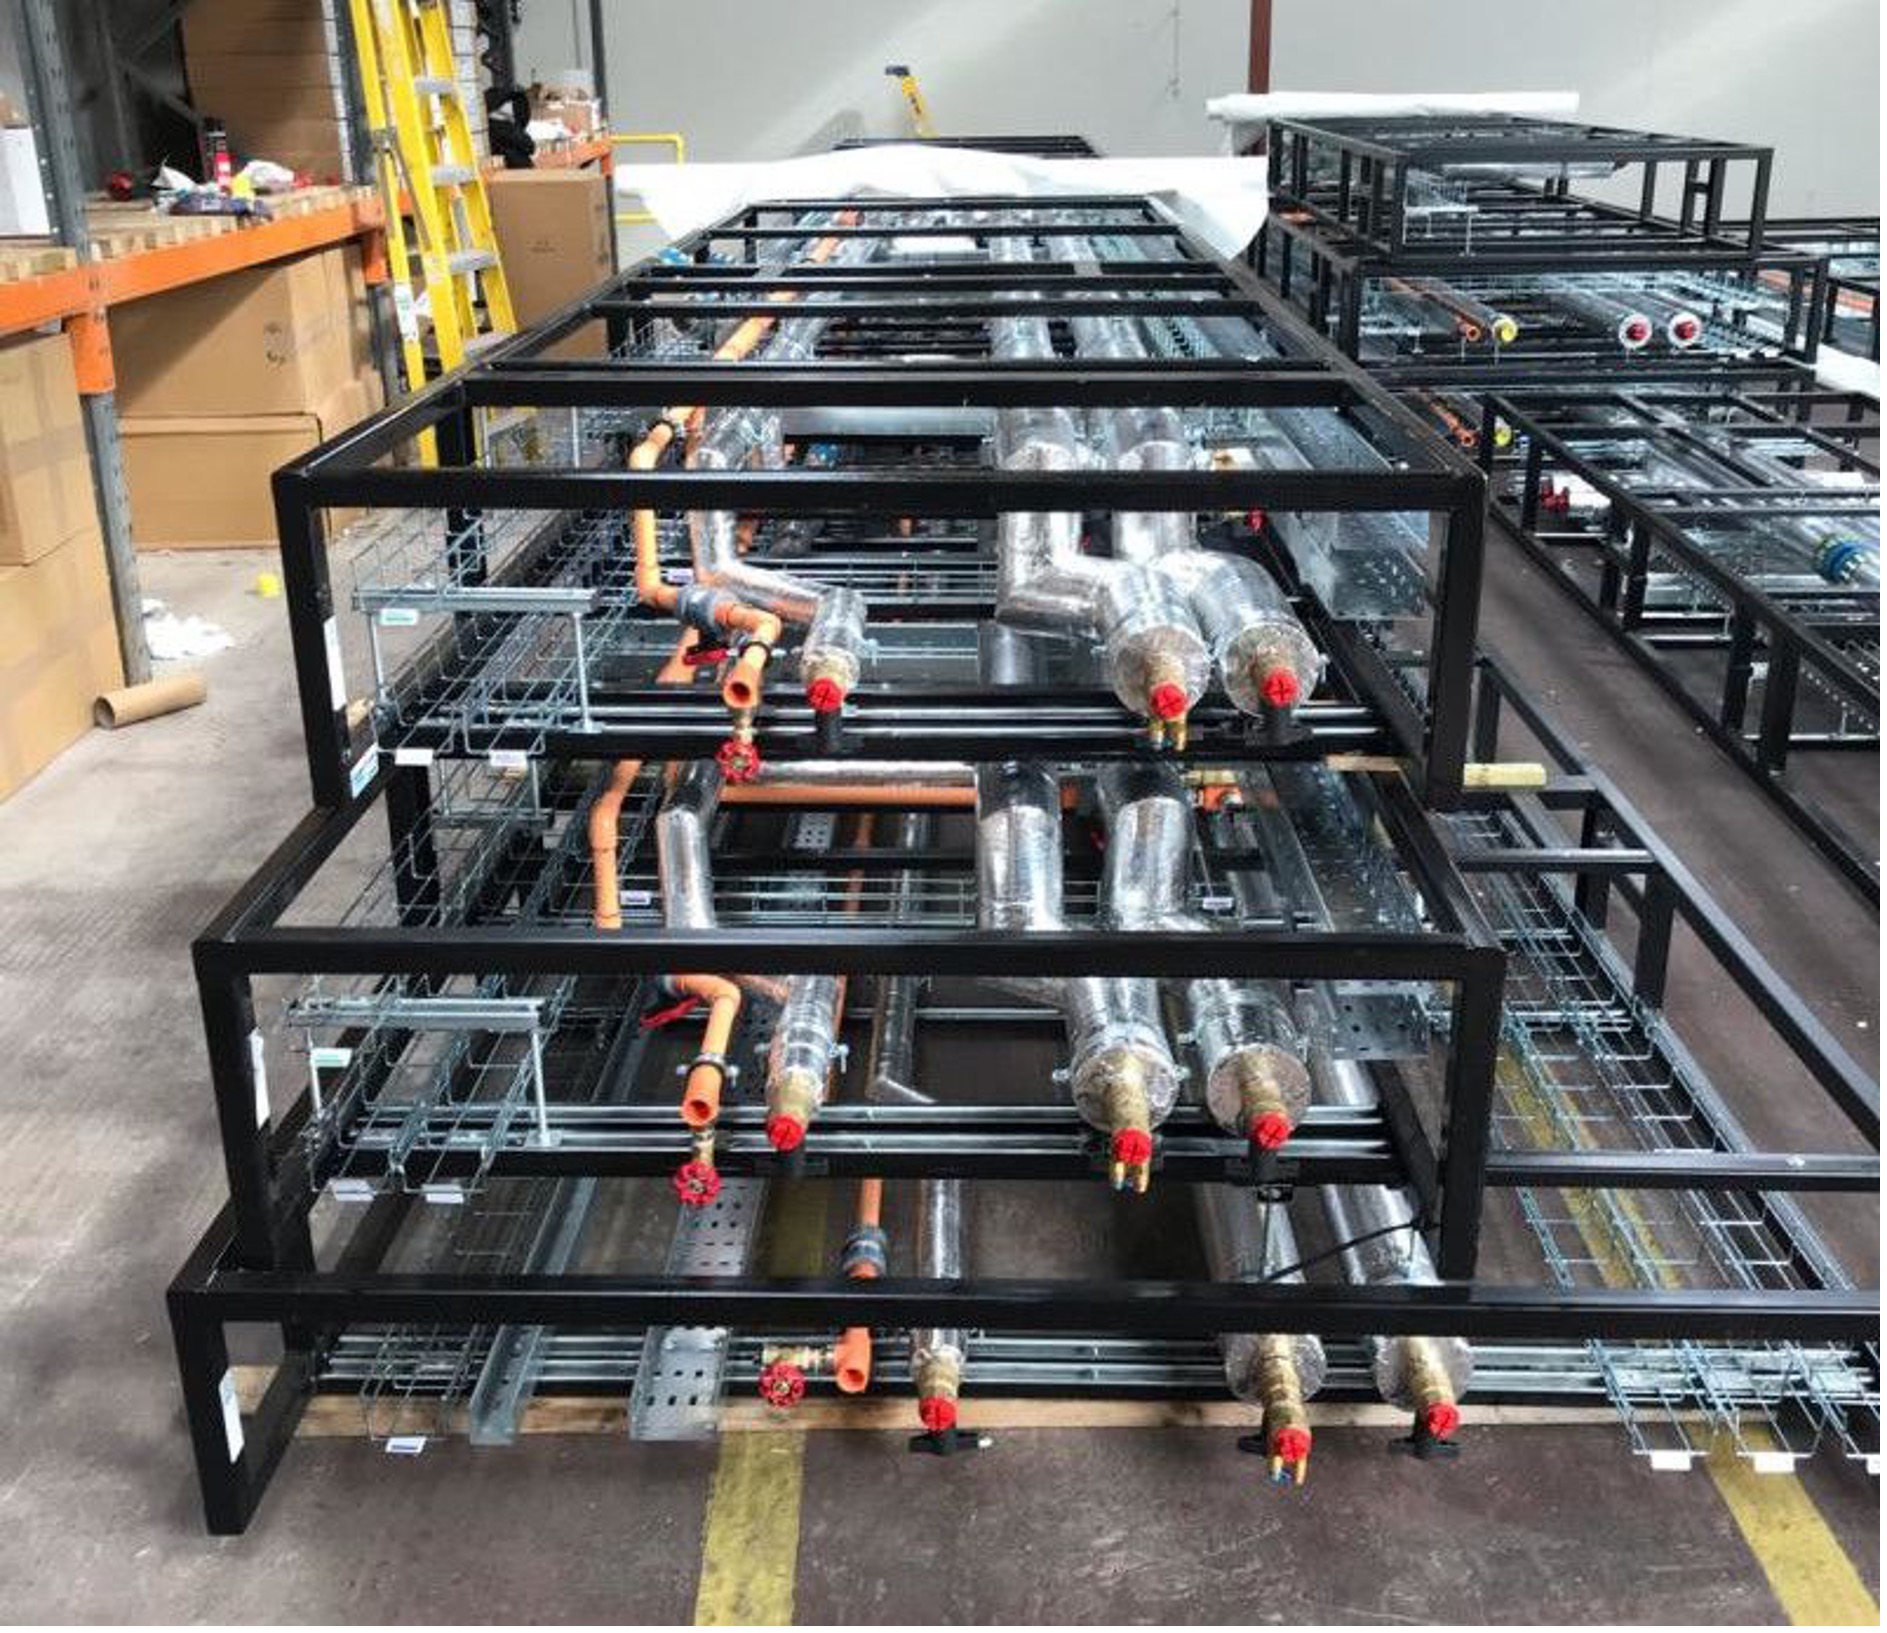
MEP Fabricators design their systems around “modules” – so there could be a vertical riser module, a horizontal run module, an in-room module and a plant module. These modules provide the fabricator the opportunity to manage resourcing and quality control.
Prefab projects thrive on repetition and efficiency. Wherever appropriate, standardize your MEP design to align with their modules and components — identical lighting panels, modular plumbing units, repeatable HVAC risers etc. Standardization simplifies prefab fabrication, reduces the number of unique parts, and makes installation on-site faster and less error-prone.
Do involve suppliers and fabricators early
Don’t design systems in isolation and expect fabricators to magically fit them. Engage suppliers, subcontractors, and the prefab factory early to understand their capabilities, limitations, and lead times. This ensures you design with reality in mind avoiding impractical MEP assemblies.
The Don’ts
Don’t treat MEP as an afterthought
Too often MEP design is squeezed into the final stages — after structural and architectural plans are mostly complete. In prefab projects, this approach fails. Late-stage changes can conflict with structural elements or require reworking factory-built modules, leading to delays, increased costs, or both.
Don’t overcomplicate the design
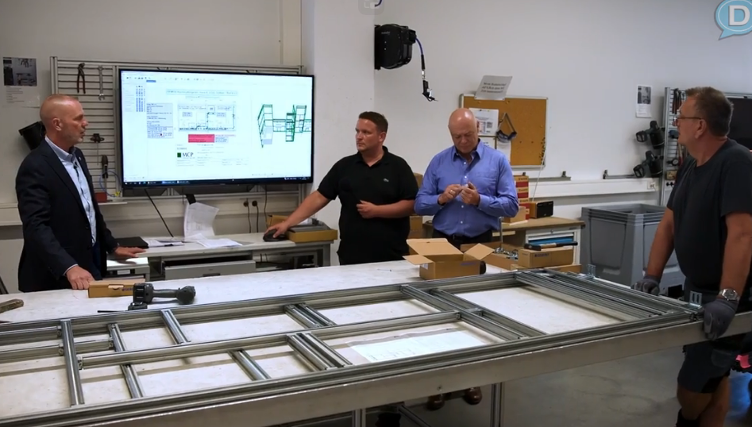
Complex bespoke MEP layouts can defeat the very efficiencies prefab promises. Avoid intricate ductwork runs, convoluted plumbing loops, or overly bespoke electrical routing. Instead, favour modular, repeatable, designs that suit factory modules and facilitate quick assembly on-site.
Don’t ignore transport and assembly constraints
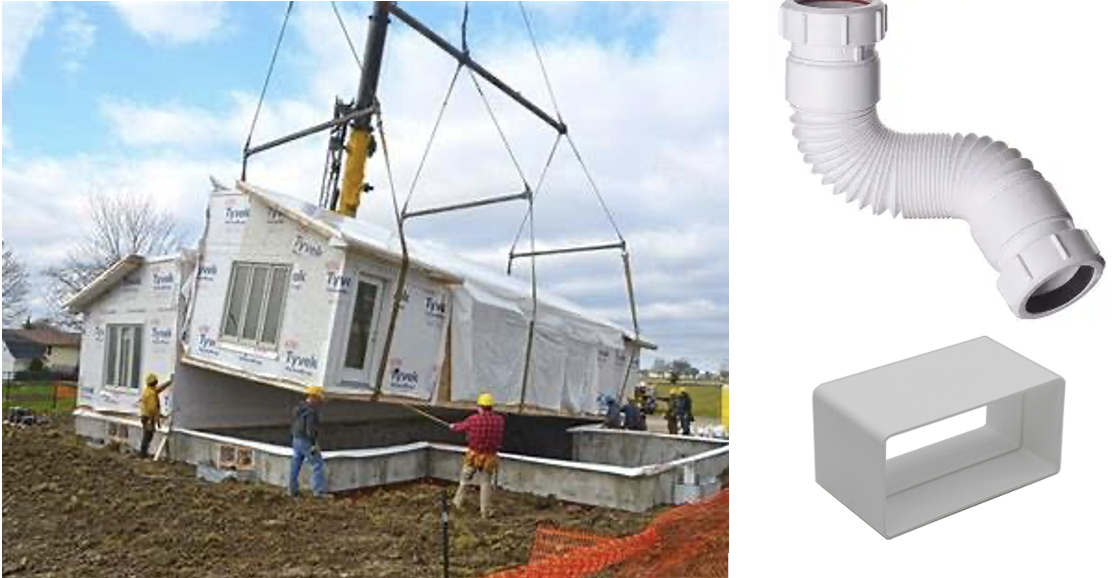
Prefab modules have to be transported — often through tight streets and lifted onto foundations. MEP components must survive that journey and still align perfectly on-site. Designs must factor in module handling, structural interfaces, seal joints, and connection logistics rather than just assuming “it will all fit.”
Don’t assume site conditions are flexible
One benefit of prefab is that a lot is done off-site — but external site utilities often remain the builder’s responsibility. Don’t assume that ground-level plumbing tie-ins, electrical mains, or HVAC exhaust stacks can be easily altered on site.
This is a huge error for Australian projects, so I beg you to follow this advice:

Don’t underestimate the importance of testing and commissioning
Just because a MEP system worked in the factory doesn’t guarantee it will function properly once modules are assembled on-site. Resist the temptation to skip or shortcut commissioning. Full system testing after assembly, including pressure tests, airflow balancing, and electrical load checks, will ensure that MEP systems perform reliably from day one.
What we do recommend, if you can manage it, is to have building services engineers travel to the factory to test the mock-up unit. In this regard, SEED is fortunate to have a number of engineers who can travel to their country of origin and witness the testing of equipment before it leaves for it’s destination. They can communicate in the native tongue of the installers and iron out issues before they are repeated many times.
Conclusion
Given that prefab methods can cut construction timelines by nearly half and slash material waste by as much as 90%, getting the MEP design right from the start is not some “nice-to-have”; it can make or break whether a project delivers on the promise of speed, quality, and cost‑efficiency.

Delivering on that promise requires integrated MEP design. The difference between a smooth, efficient build and a costly, time‑consuming disaster often comes down to early collaboration, standardization, and realistic planning.
By embracing the “dos” and avoiding the “don’ts” outlined above, MEP professionals can ensure prefab projects stay on schedule, under budget, and deliver a safe, serviceable building for the long term.